
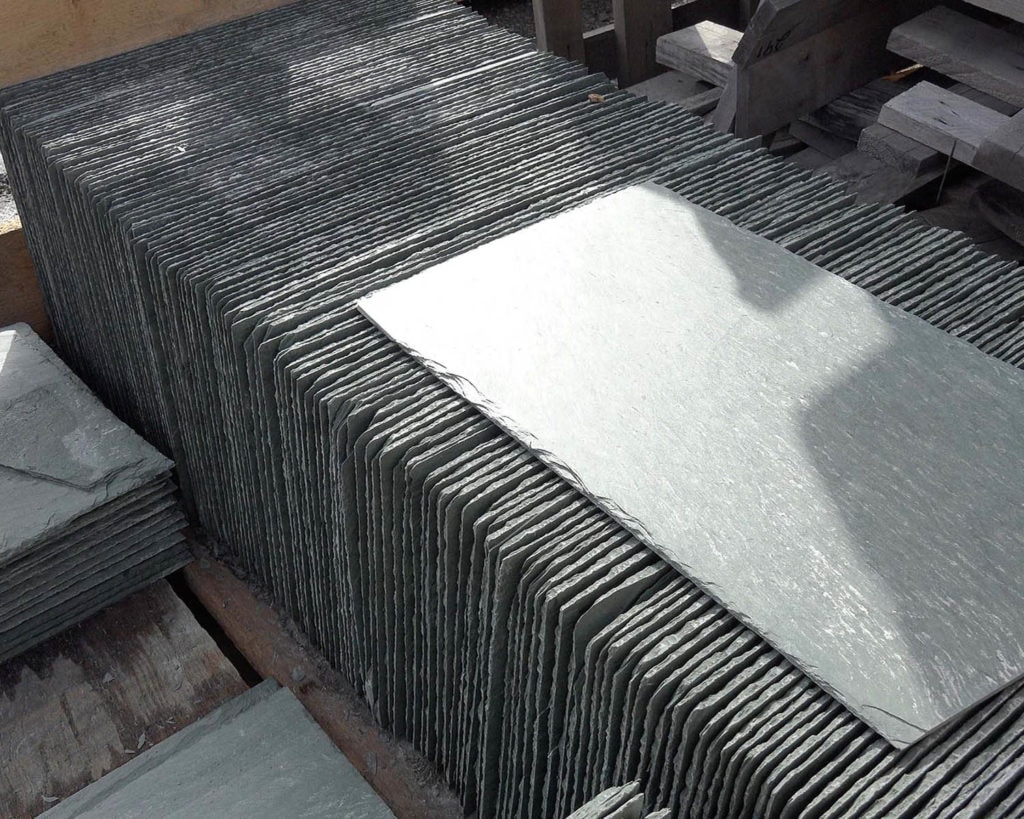
Slate Cladding
Slate Cladding —
Natural Stone for Every Facade
Transform exterior walls with the permanence of natural slate. Newmont's cladding system uses QWIK Slate™ hook strips and an HDPE interlayment panel — durable, architecturally refined, and built without the weight of traditional masonry.
The Installation System — On Camera
Watch Bob Williams introduce Newmont's slate cladding installation process — using QWIK Slate™ hook strips and an HDPE interlayment panel for a complete, weathertight exterior system.
Slate Cladding Installation
Aug 3, 2016
Bob Williams introduces Newmont Slate Company's Slate Cladding Installation Process which utilizes QWIK Slate™ hook strips and HDPE interlayment panel.
QWIK Slate™ Hook Strips
Stainless steel hook strips provide secure, concealed attachment for each slate piece — no exposed fasteners.
HDPE Interlayment Panel
High-density polyethylene panel creates a drainage plane and thermal break between the slate and the wall substrate.
Ventilated Facade
The system creates a ventilated cavity that manages moisture, reduces thermal bridging, and extends the life of the building envelope.
Any Substrate
Installs over wood framing, concrete masonry, steel stud, or existing cladding with appropriate substrate preparation.
Six Steps to a Finished Slate Facade
A precise sequence of substrate preparation, panel installation, hook placement, and slate hanging creates a finished facade that will endure for generations.
Substrate Assessment
The wall substrate is inspected and prepared. Sheathing, waterproofing membrane, and any required blocking are installed or verified.
Substrate Assessment
The wall substrate is inspected and prepared. Sheathing, waterproofing membrane, and any required blocking are installed or verified.
HDPE Panel Installation
The interlayment panel is fastened to the substrate, creating the drainage plane and providing a consistent surface for hook strip attachment.
HDPE Panel Installation
The interlayment panel is fastened to the substrate, creating the drainage plane and providing a consistent surface for hook strip attachment.
Hook Strip Layout
QWIK Slate™ hook strips are positioned horizontally across the panel at the correct course spacing for the selected slate size.
Hook Strip Layout
QWIK Slate™ hook strips are positioned horizontally across the panel at the correct course spacing for the selected slate size.
Hook Strip Fastening
Strips are fastened through the panel into the substrate framing using stainless steel fasteners at specified intervals.
Hook Strip Fastening
Strips are fastened through the panel into the substrate framing using stainless steel fasteners at specified intervals.
Slate Hanging
Individual slate pieces are hung on the hooks course by course, working from the bottom of the wall upward.
Slate Hanging
Individual slate pieces are hung on the hooks course by course, working from the bottom of the wall upward.
Corners, Reveals & Trim
Corner pieces, window reveals, and trim elements are installed to complete the architectural detail work.
Corners, Reveals & Trim
Corner pieces, window reveals, and trim elements are installed to complete the architectural detail work.
Applications Across Architecture
Slate cladding brings the permanence and character of natural stone to a wide range of architectural applications.

Residential Facades
Feature walls, entry surrounds, and full exterior cladding on custom homes and estate properties.
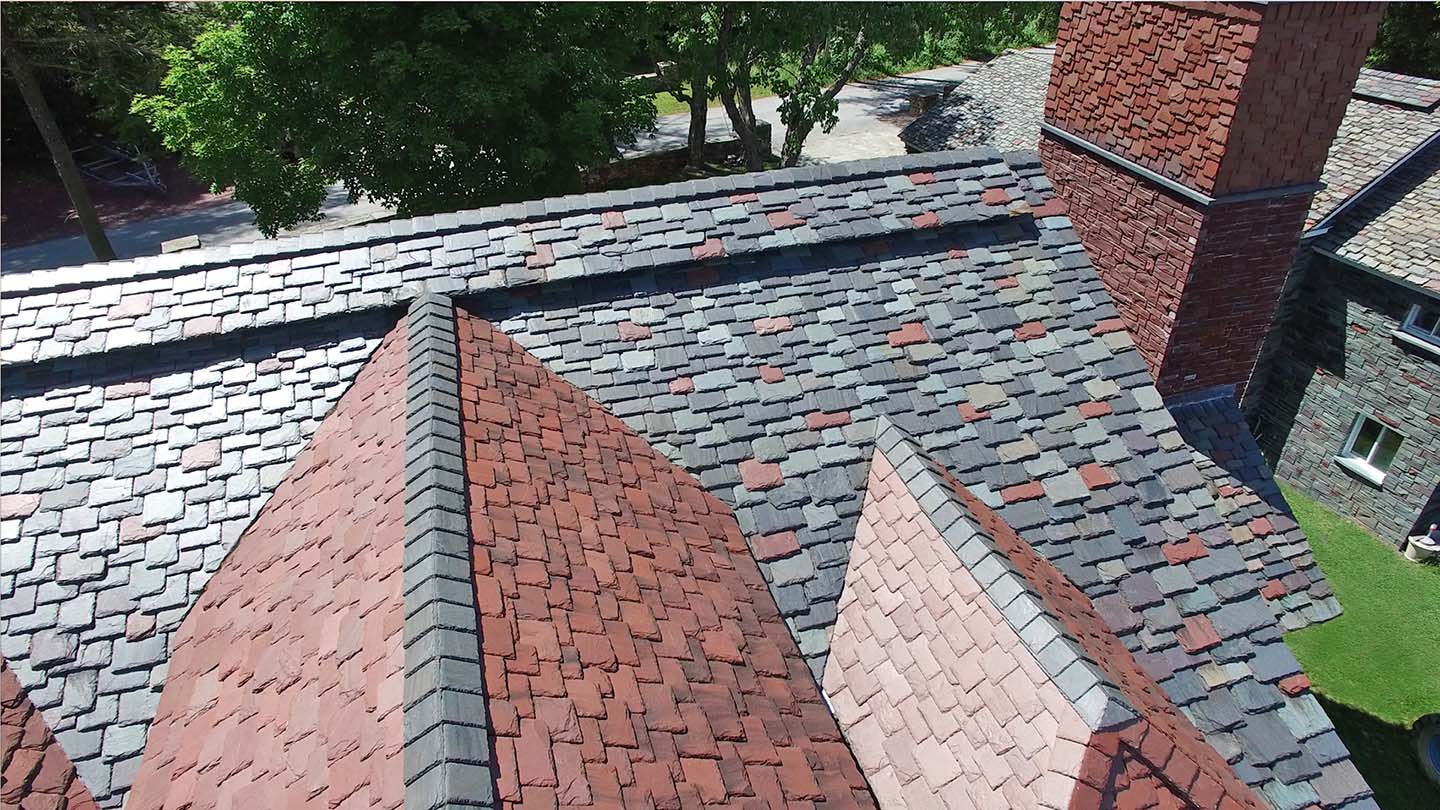
Institutional & Commercial
Exterior cladding on universities, government buildings, cultural institutions, and corporate campuses.

Historic Restoration
Matching or complementing existing slate on historic structures where traditional masonry cladding is being restored.
Technical System Specifications
| System | QWIK Slate™ Hook Strip + HDPE Panel |
| Attachment | Concealed stainless steel hooks |
| Interlayment | HDPE drainage and thermal panel |
| Substrate | Wood, CMU, steel stud, existing cladding |
| Slate Options | Vermont Black, Unfading Green, Imported varieties |
| ASTM Grade | S-1 |
| Finish | Natural cleft (standard) |
| Applications | New construction and renovation |
Slate cladding specifications vary by project. Contact Newmont Slate to discuss substrate conditions, slate selection, and system details for your specific application.
Complete the System
Ready to Specify Slate Cladding for Your Project?
Contact our team to discuss substrate conditions, slate selection, and system details for your project.